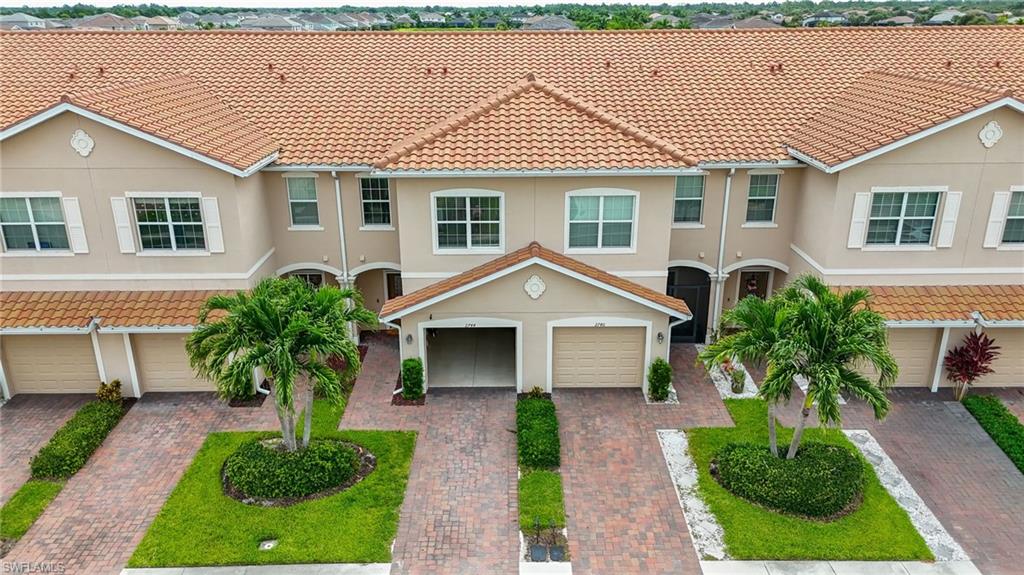
Townhouse row with terracotta tile roofs, brick-paver driveways, and palm trees.
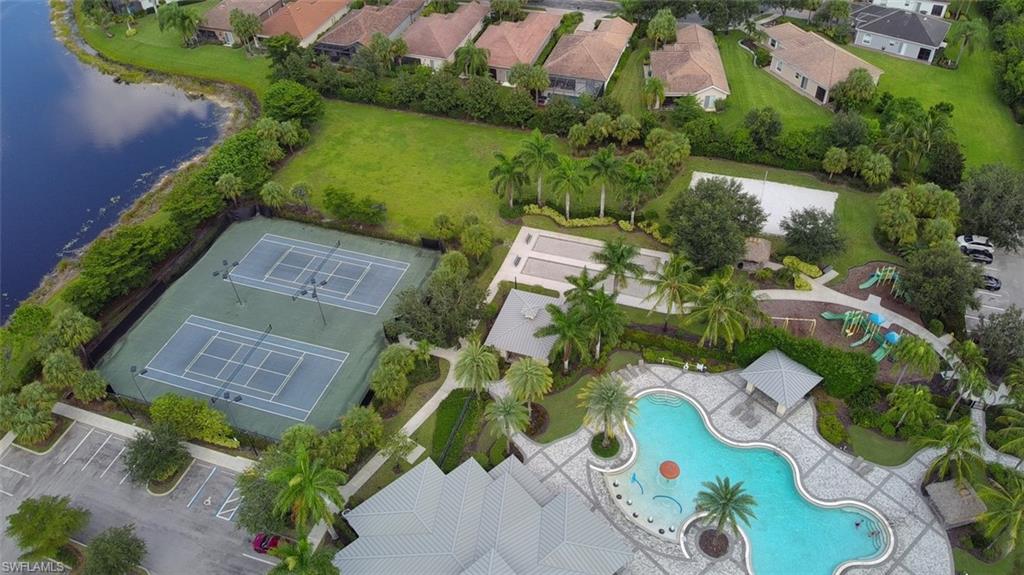
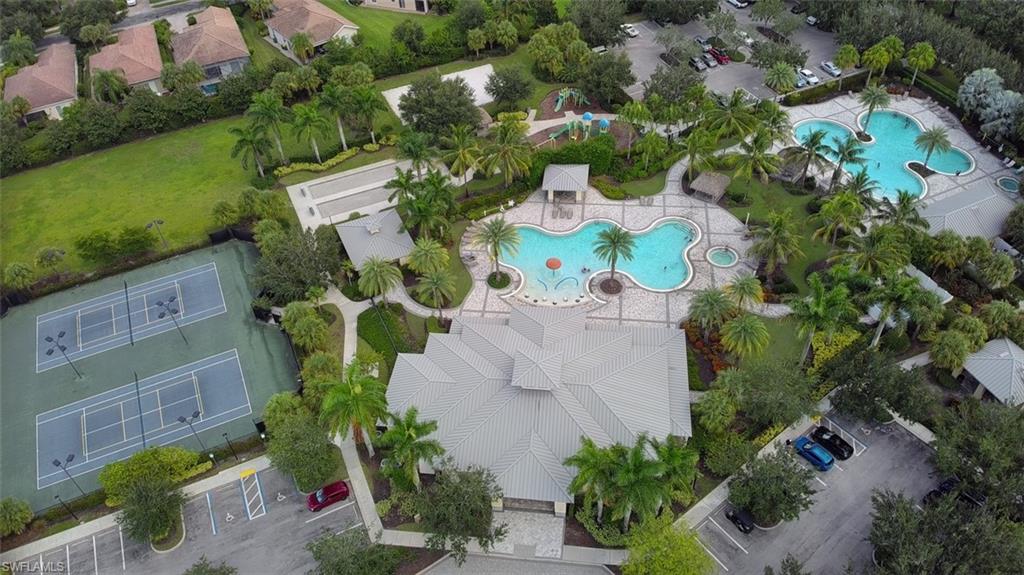
Aerial view of a community pool, tennis courts, playground, and lake beside homes.
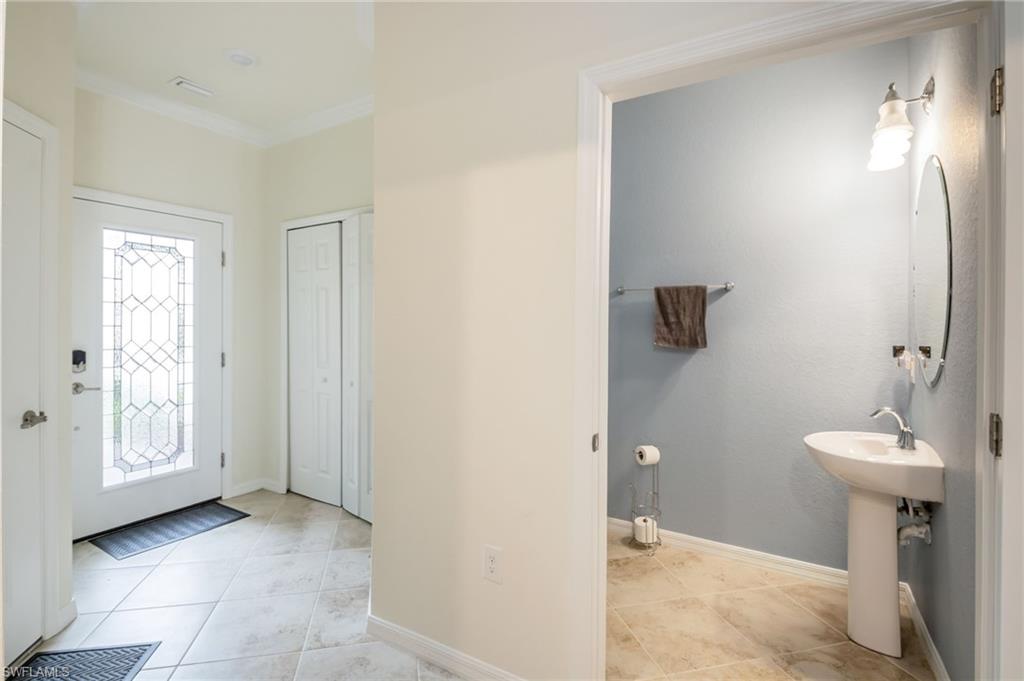
Entry foyer with a decorative glass front door beside a powder room with a pedestal sink.
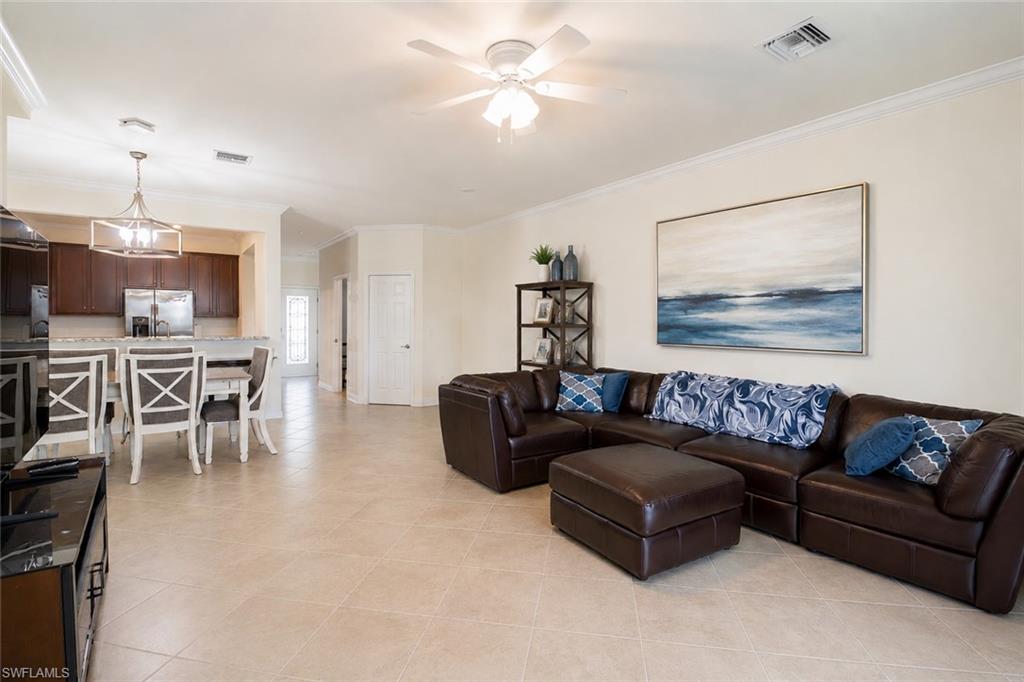
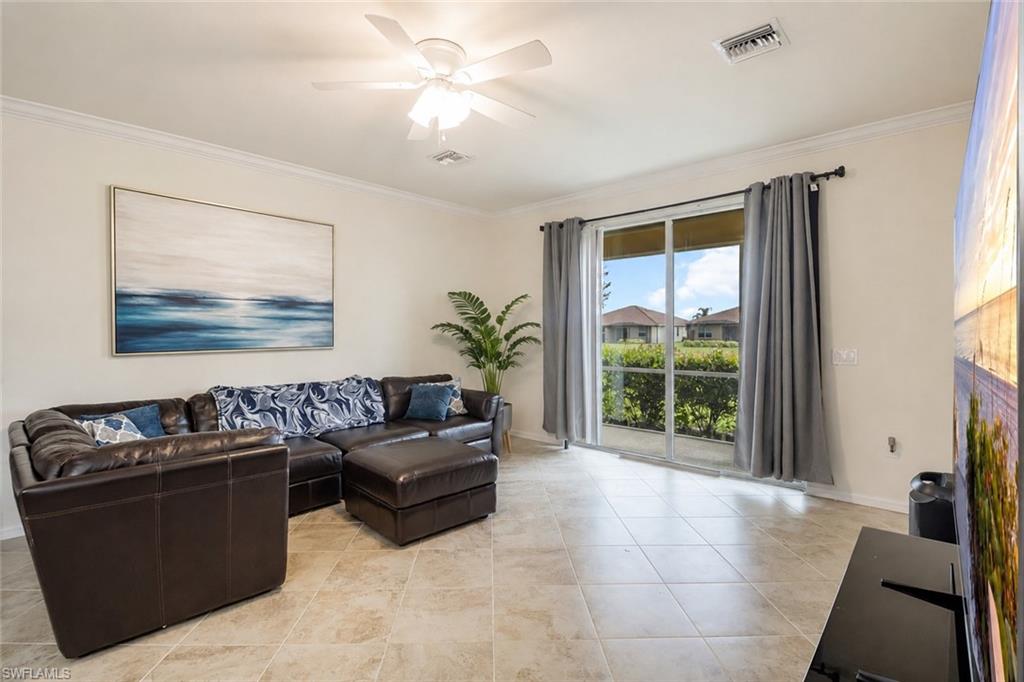
Living room with a dark leather sectional, blue cushions, and an open kitchen with a breakfast table.
Living room with a dark leather sectional, tiled floors, and sliding glass doors to a hedge-lined patio.
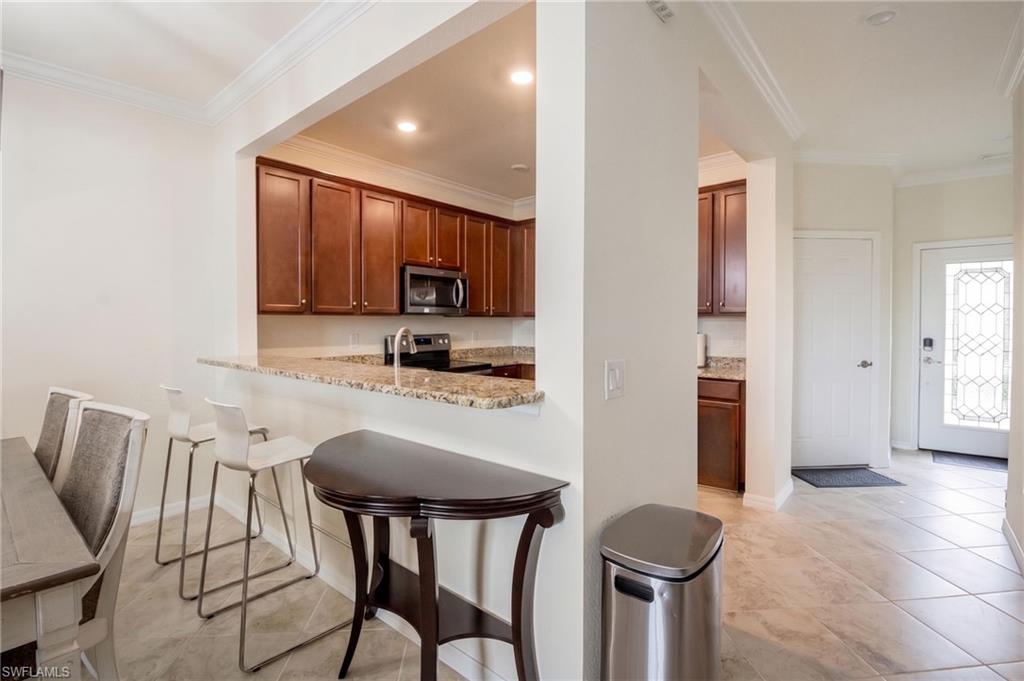
Kitchen and dining area with dark wood cabinets, breakfast bar, and tiled entryway.
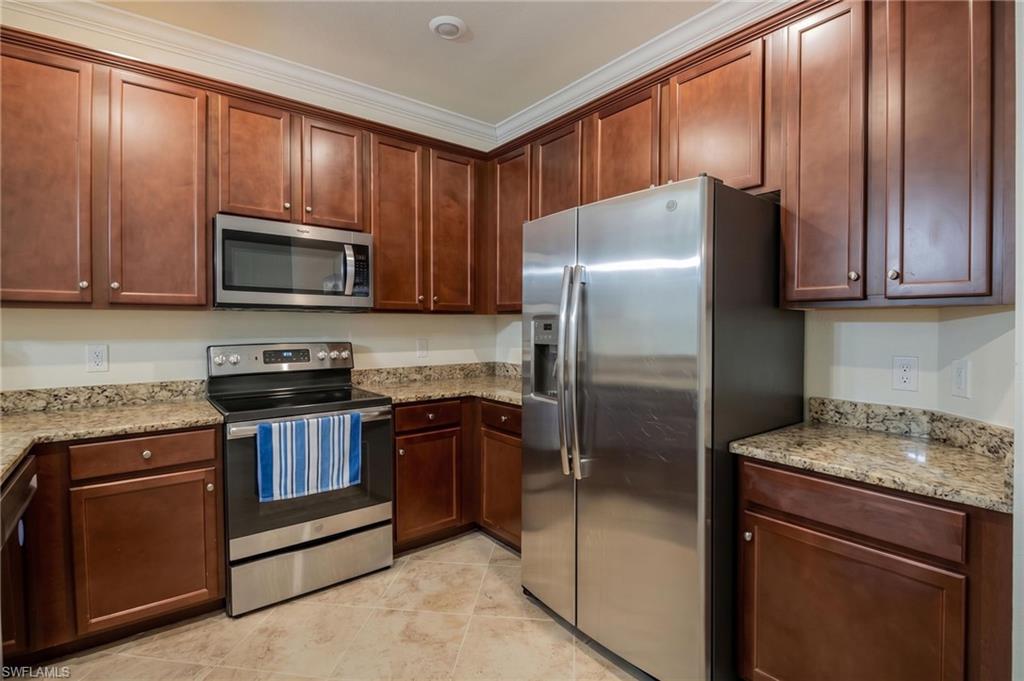
Kitchen with reddish wood cabinets, granite counters, stainless steel appliances, and tiled floor.
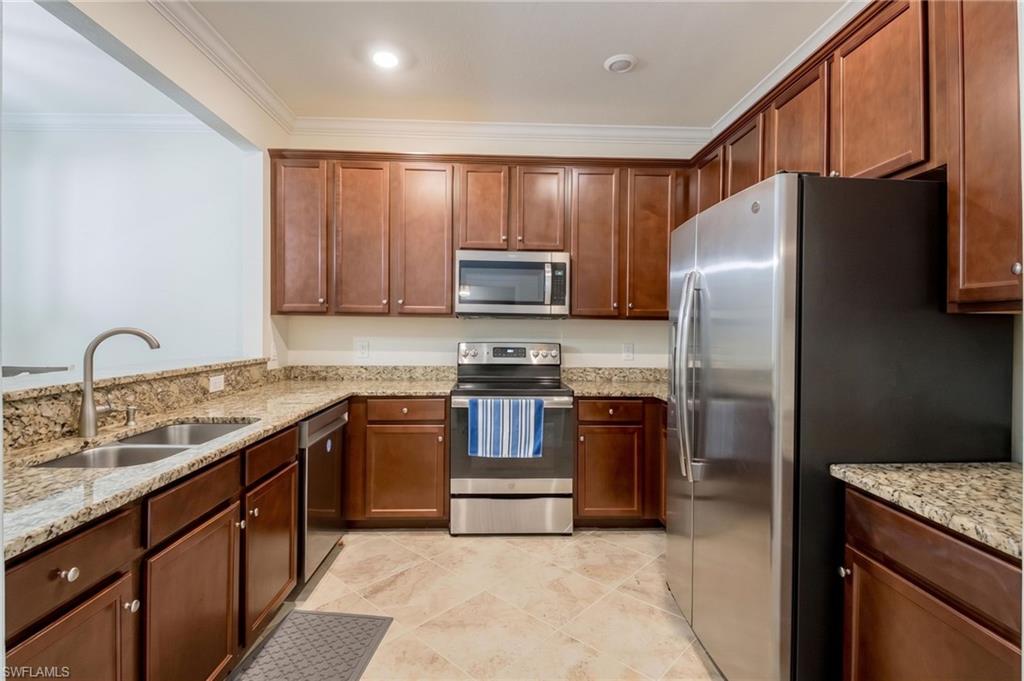
Kitchen with dark wood cabinets, granite counters, and stainless steel appliances.
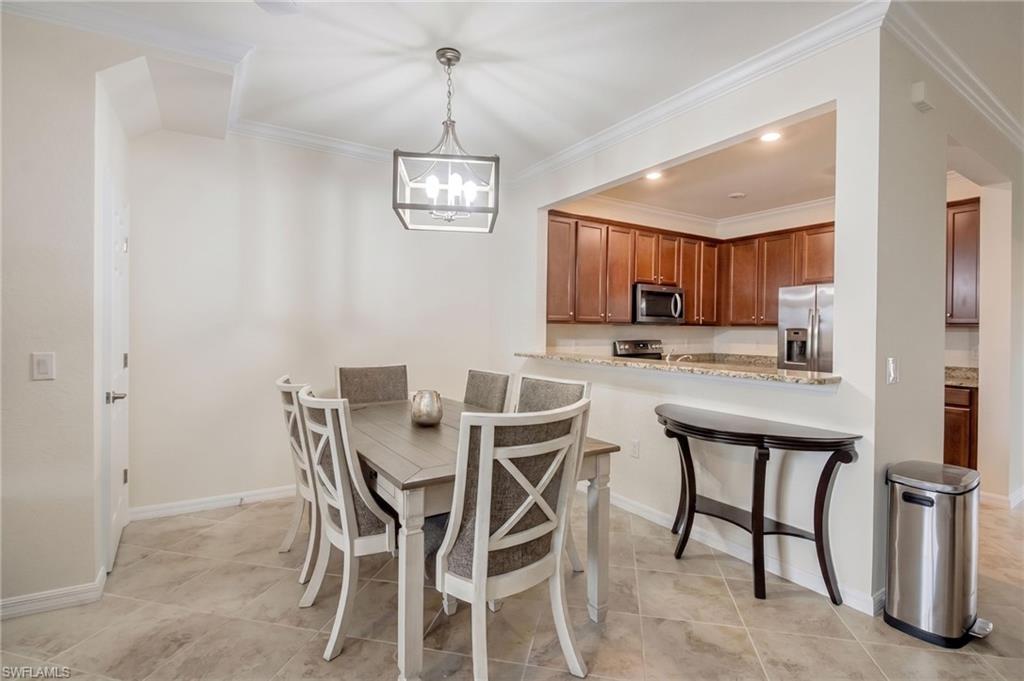
Dining area with a gray table and white chairs beside a pass-through to the kitchen.
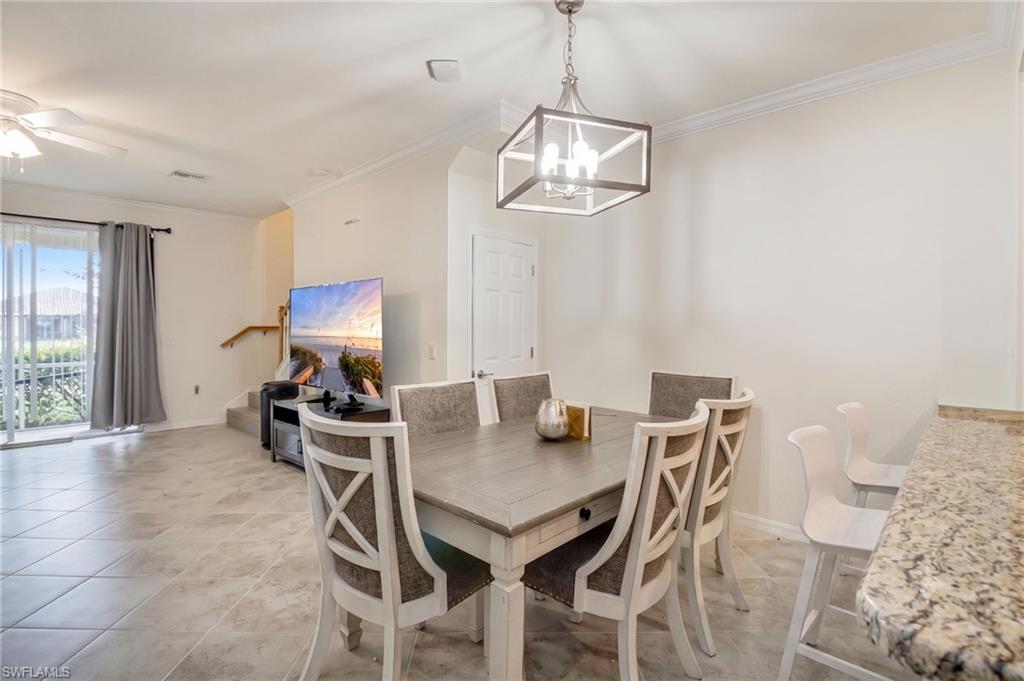
Dining area with a gray table and upholstered chairs beneath a geometric pendant light.
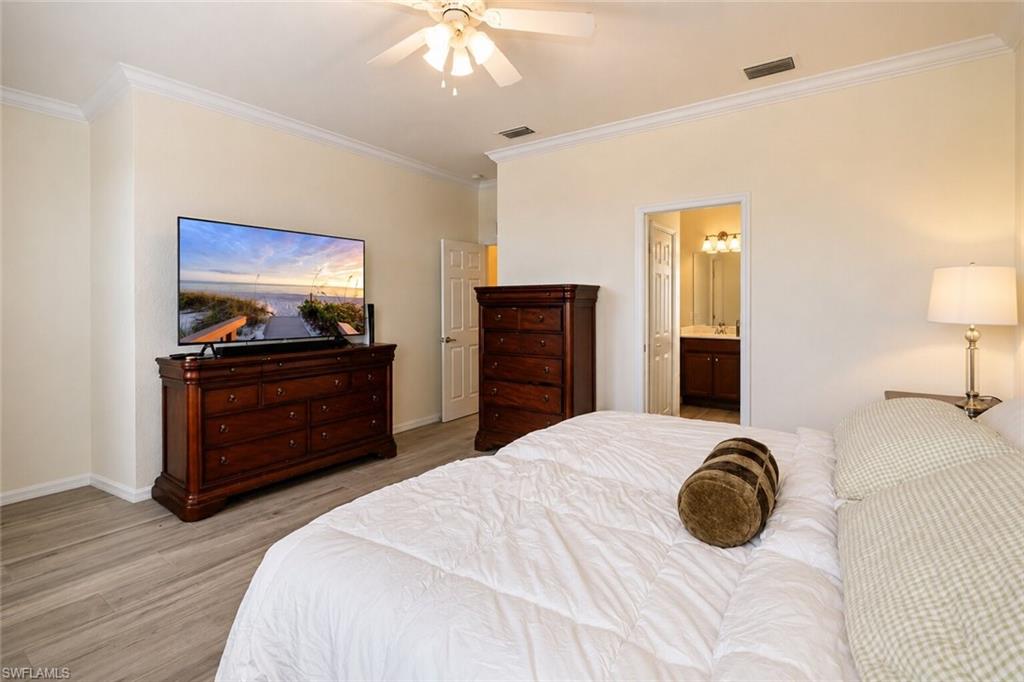
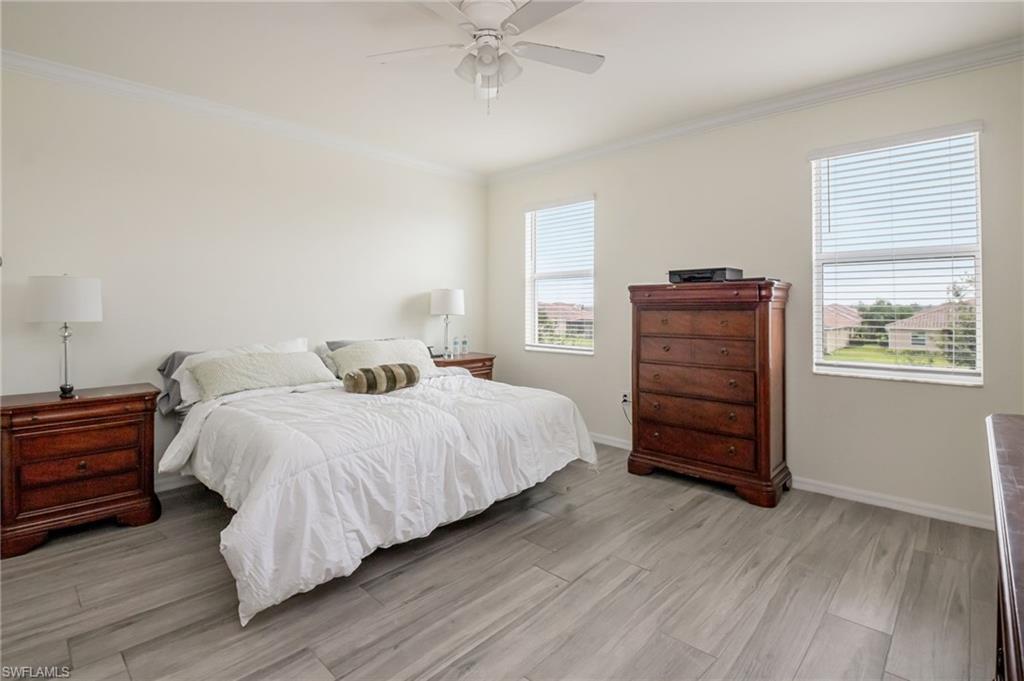
Furnished bedroom with a white bed, dark wood dressers, and an en suite bathroom doorway.
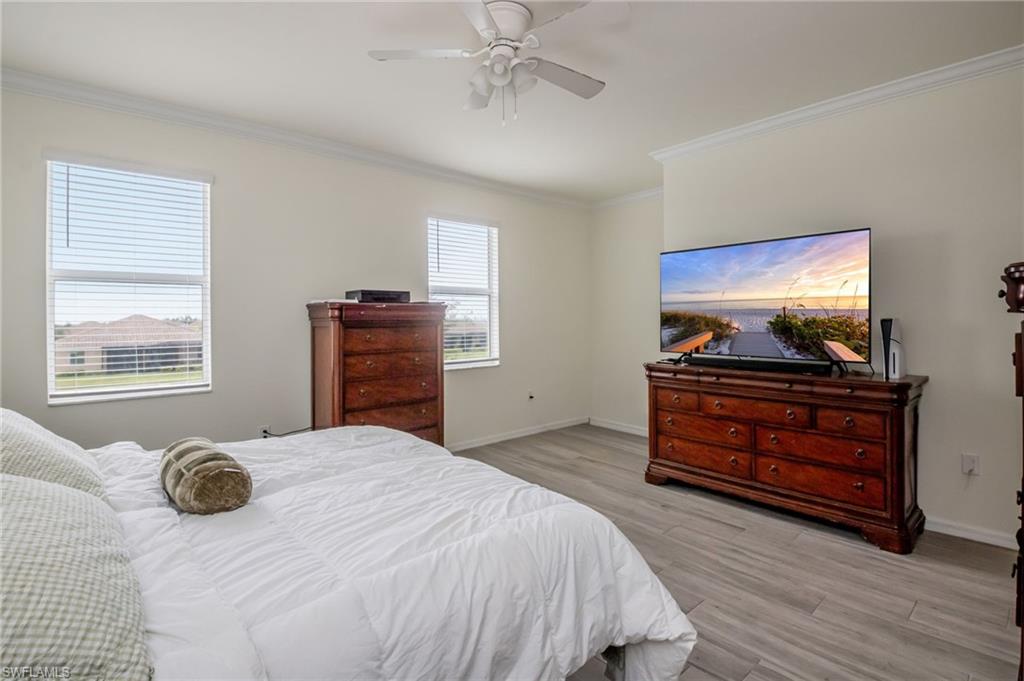
Bedroom with a white bed, two windows, and dark wood dressers beneath a ceiling fan.
Furnished bedroom with a white bed, dark wood dressers, and gray plank flooring.
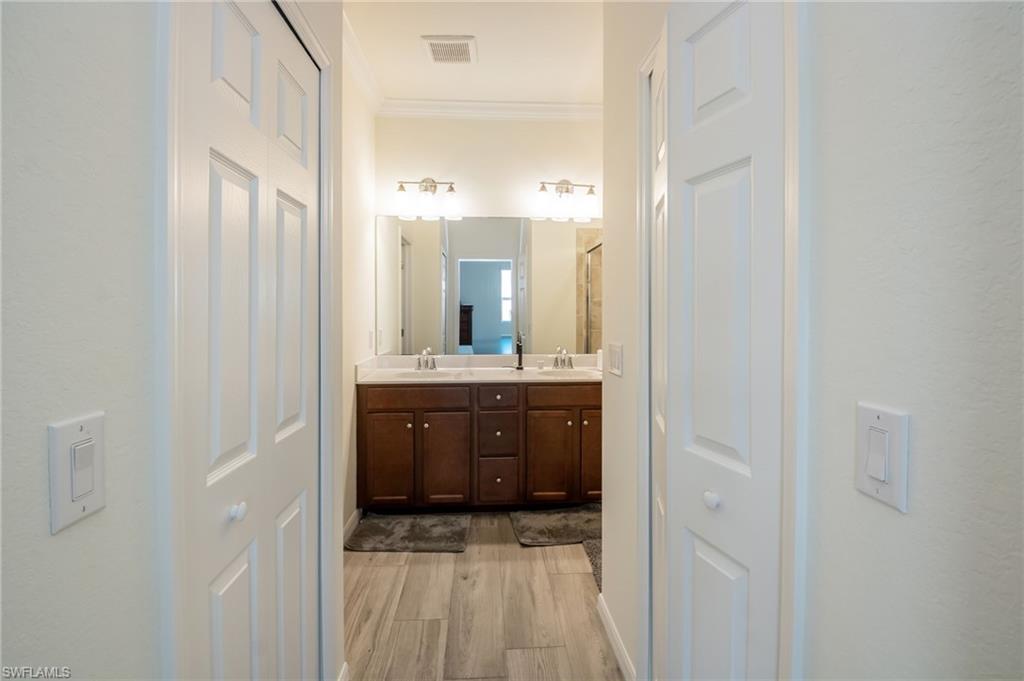
Bathroom vanity with dark wood cabinets and a wide mirror, viewed through open doors.
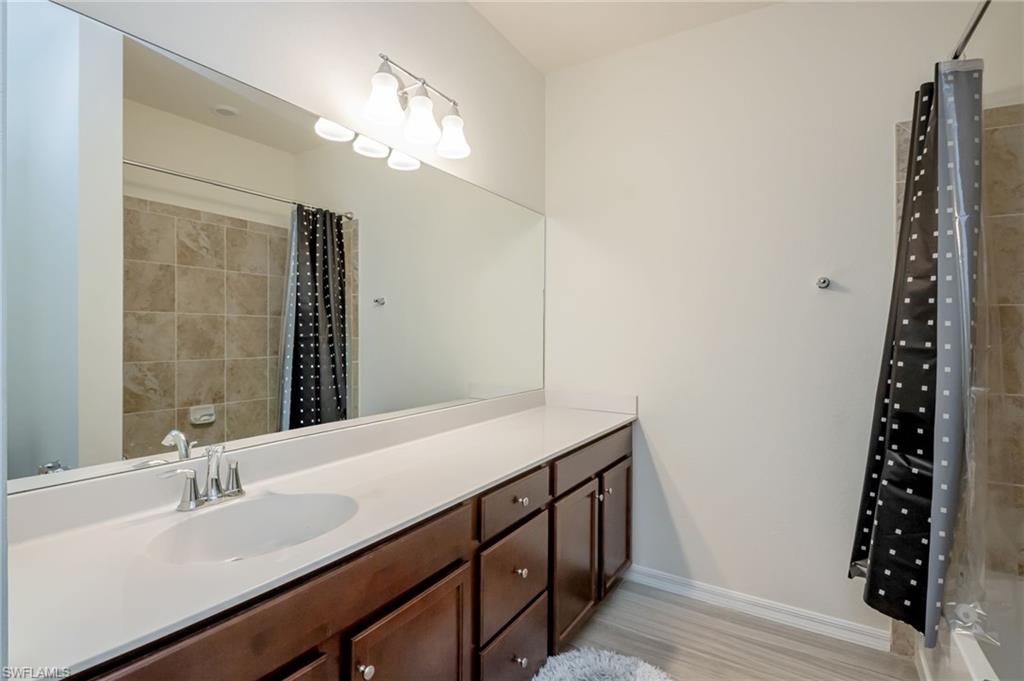
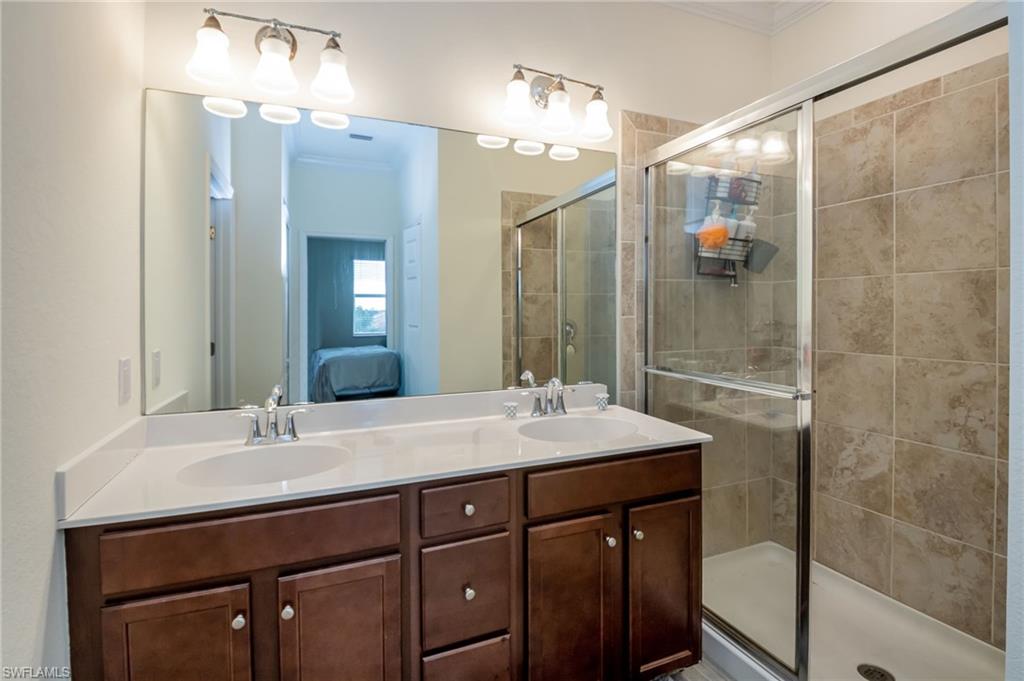
Bathroom with a long double-sink vanity, dark wood cabinets, and a tiled shower.
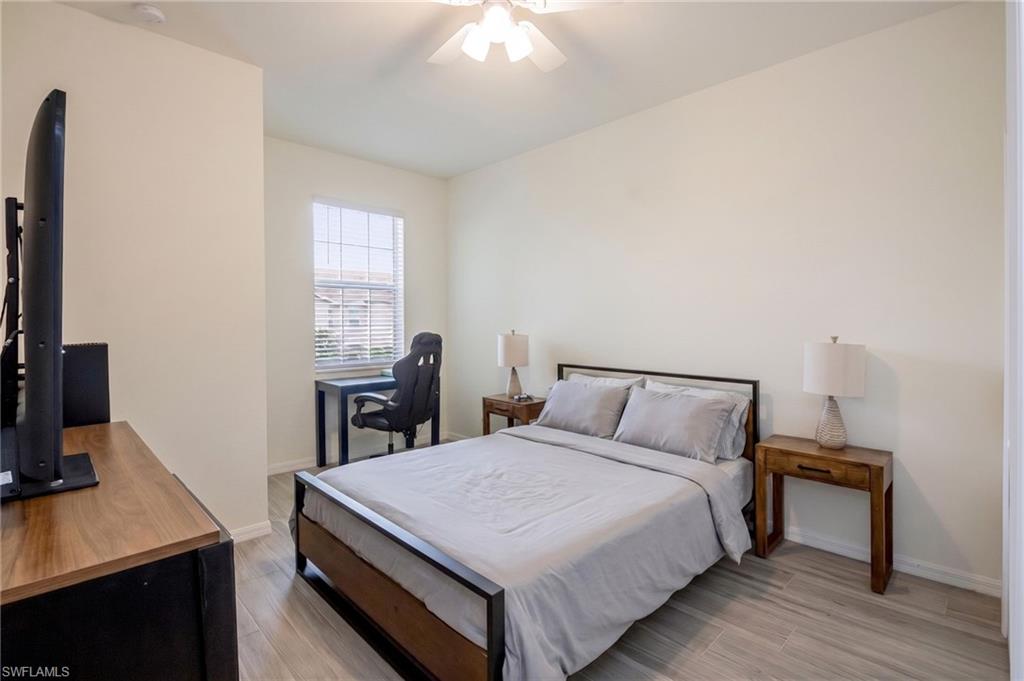
Bedroom with a queen bed, matching nightstands, and a desk by the window.
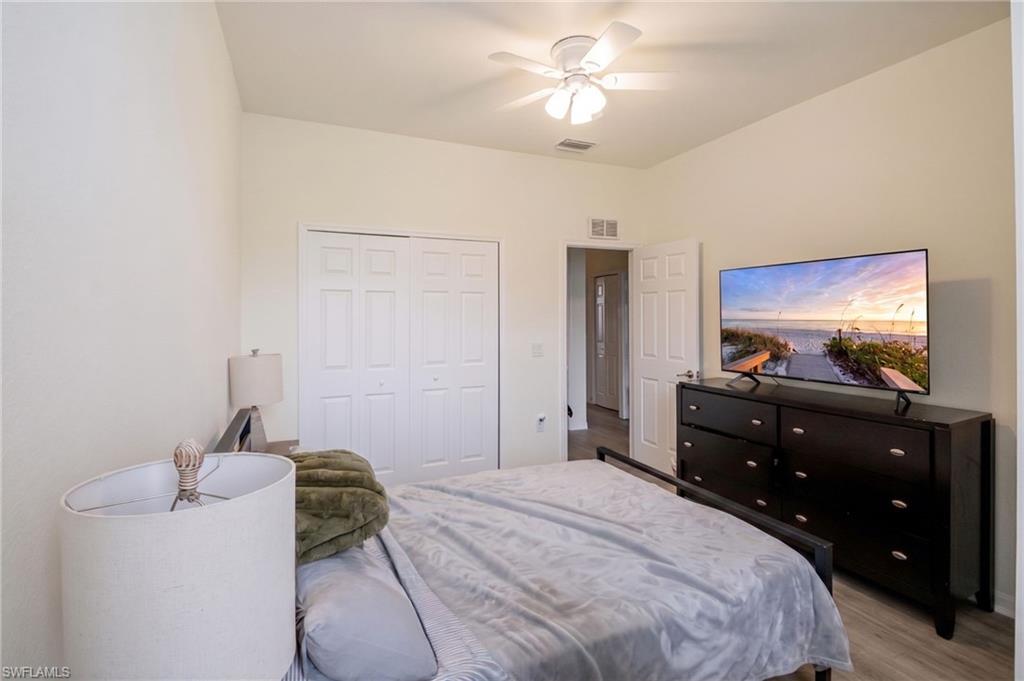
Bedroom with a bed, ceiling fan, sliding closet doors, and dark dresser with a TV.
Bathroom with a double-sink vanity and glass-enclosed tiled shower.
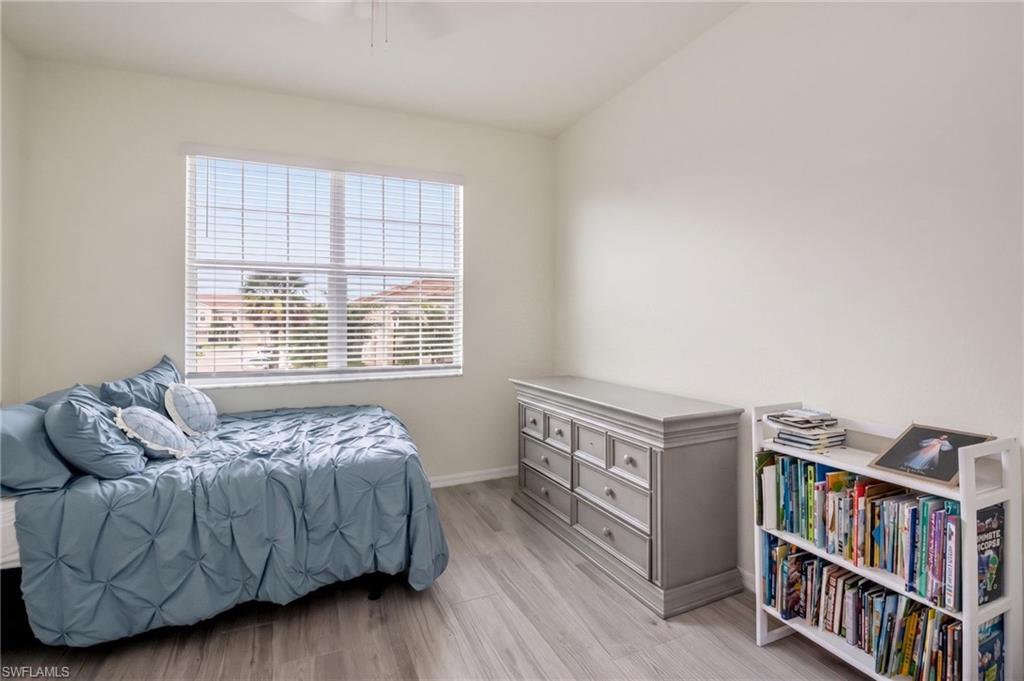
Bedroom with a blue quilted bed, gray dresser, bookshelf, and window with blinds.
Bedroom with a blue-covered bed, wide window with blinds, and gray wood-look flooring.
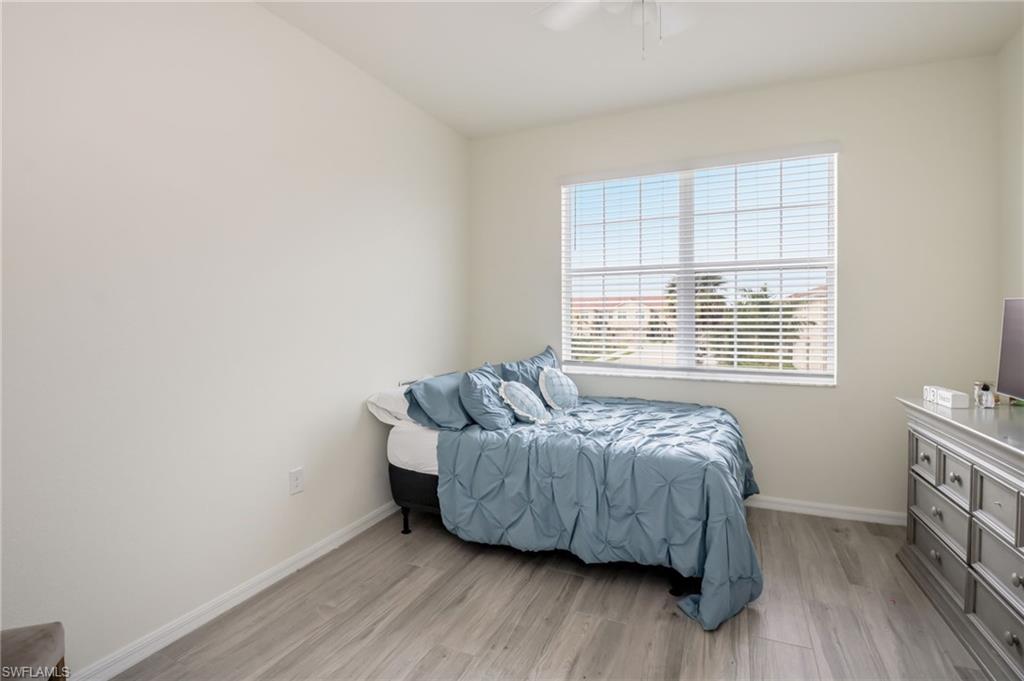
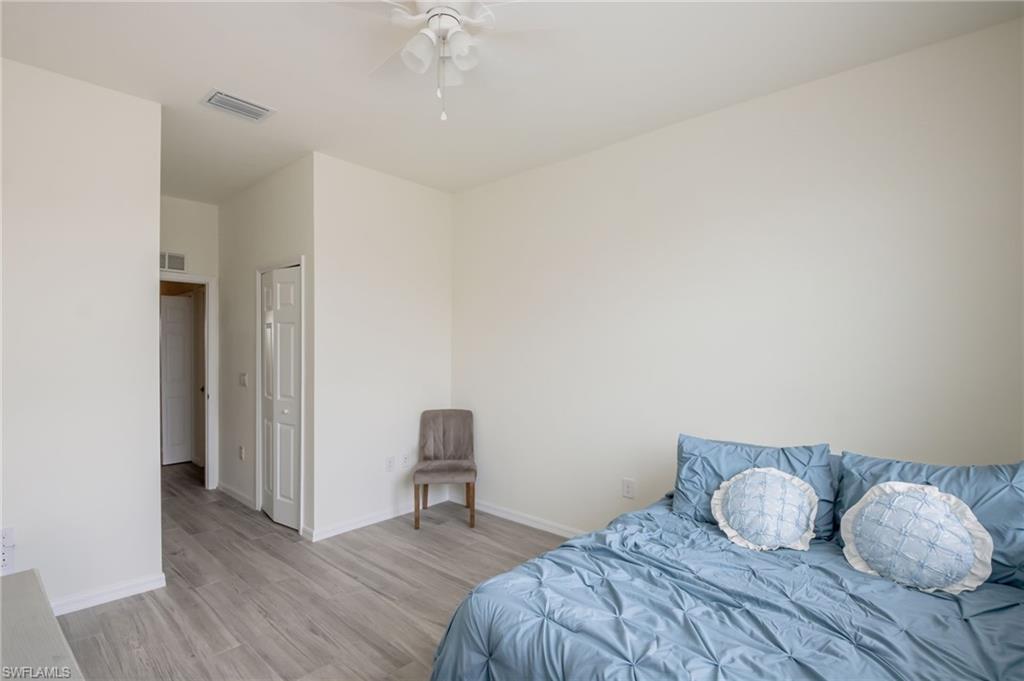
Bedroom with a blue quilted bed, round pillows, gray wood-look flooring, and a single chair.
Covered entry with brown front door and large sliding glass doors.
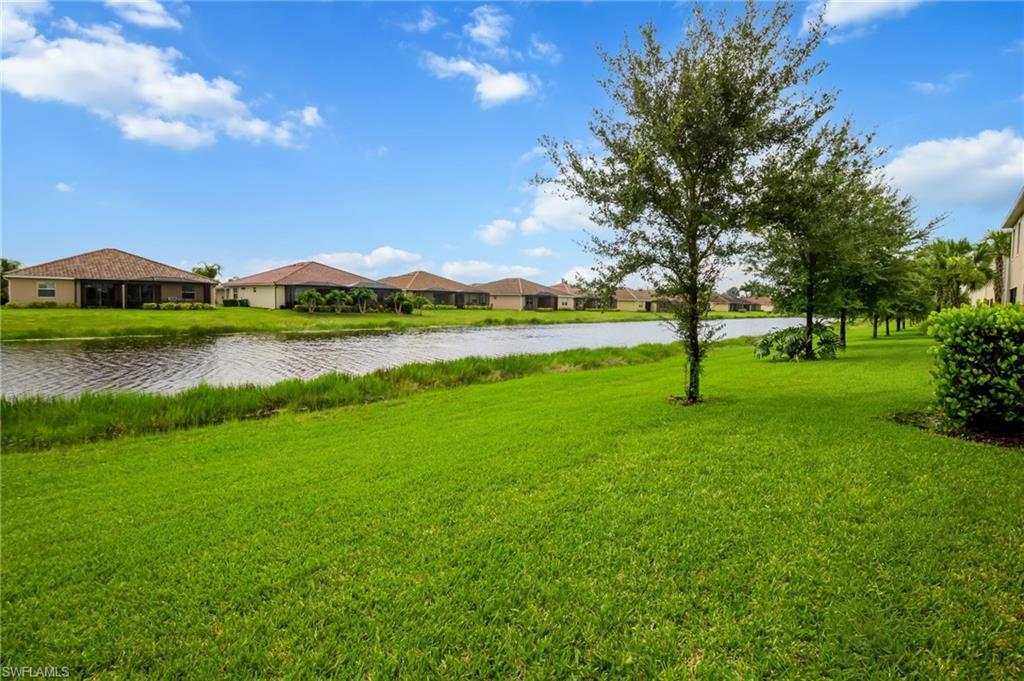
Grassy waterfront lawn overlooking a canal, with neighboring homes and trees beyond.
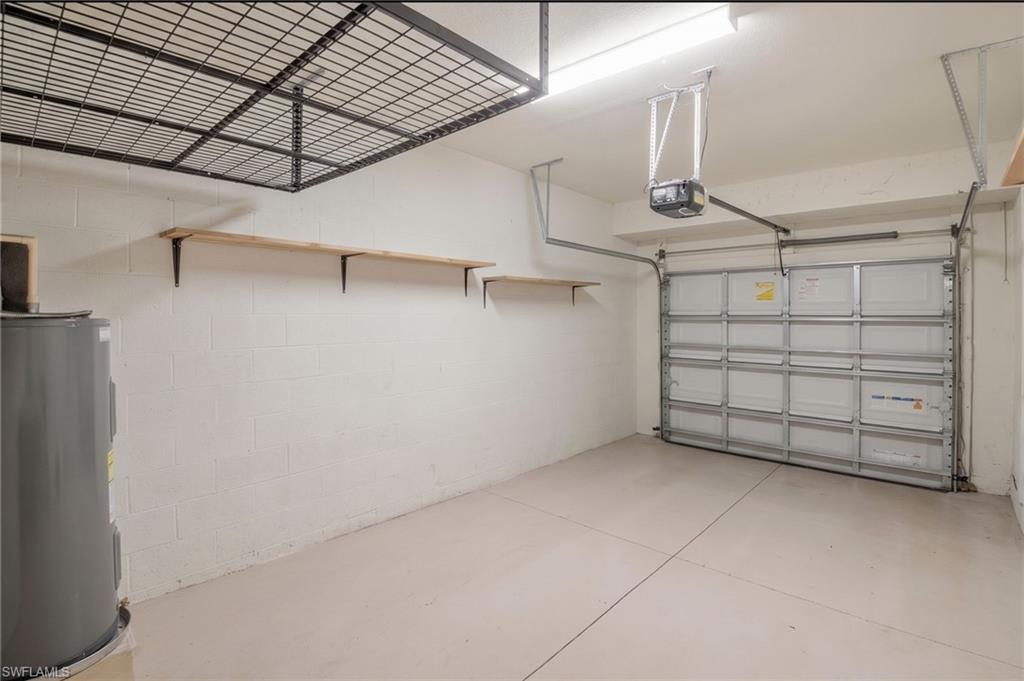
Empty garage with a closed sectional door, wall shelves, and overhead storage racks.
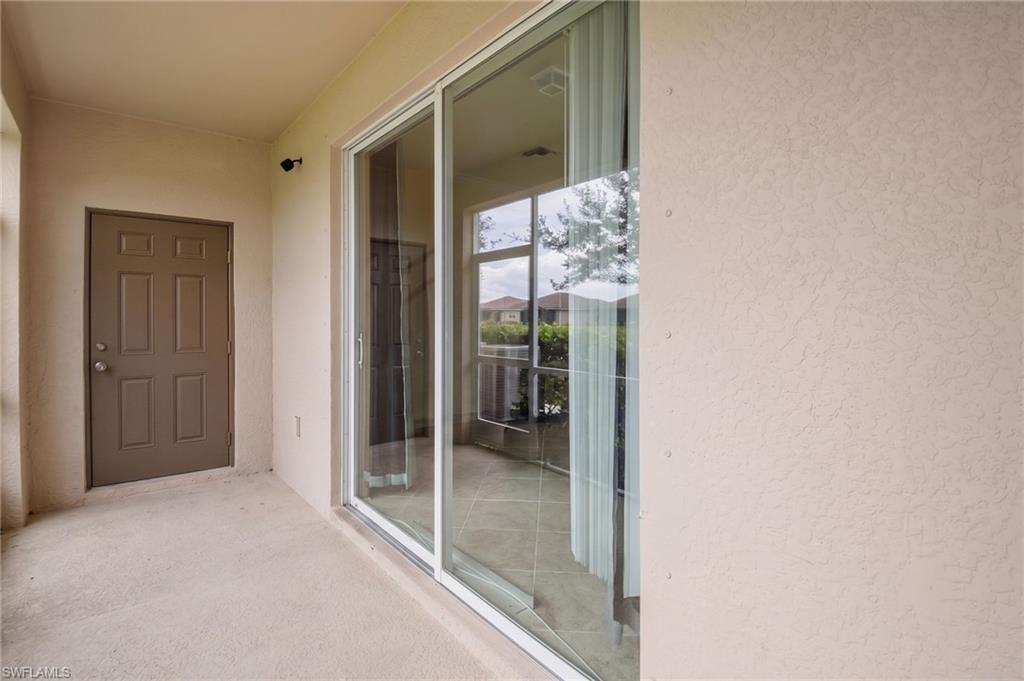
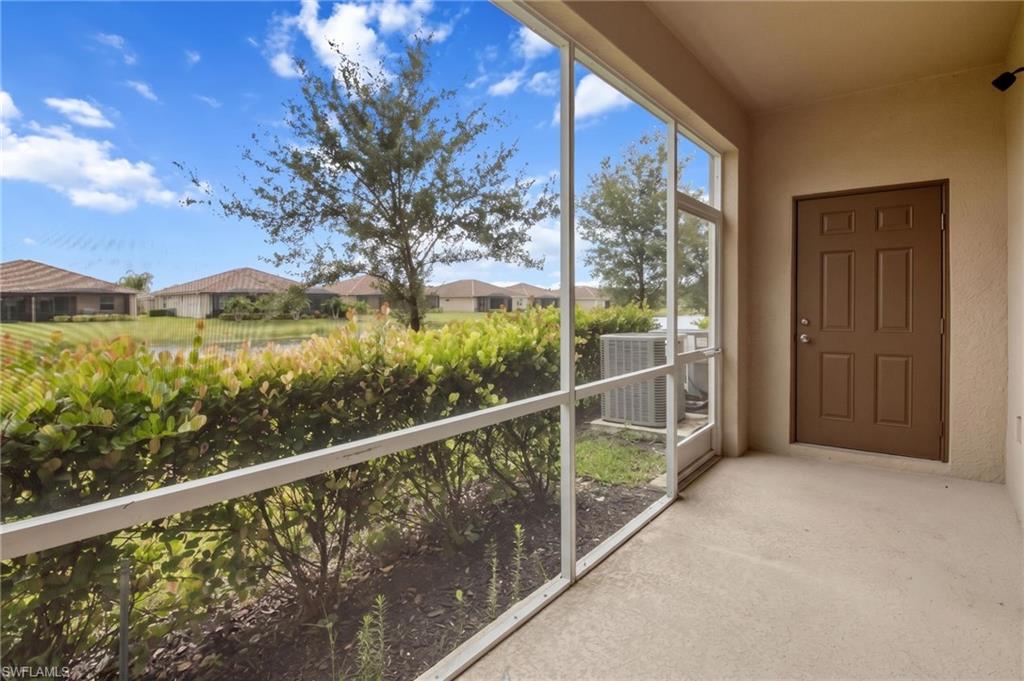
Screened lanai with a brown entry door overlooking hedges and neighboring homes.
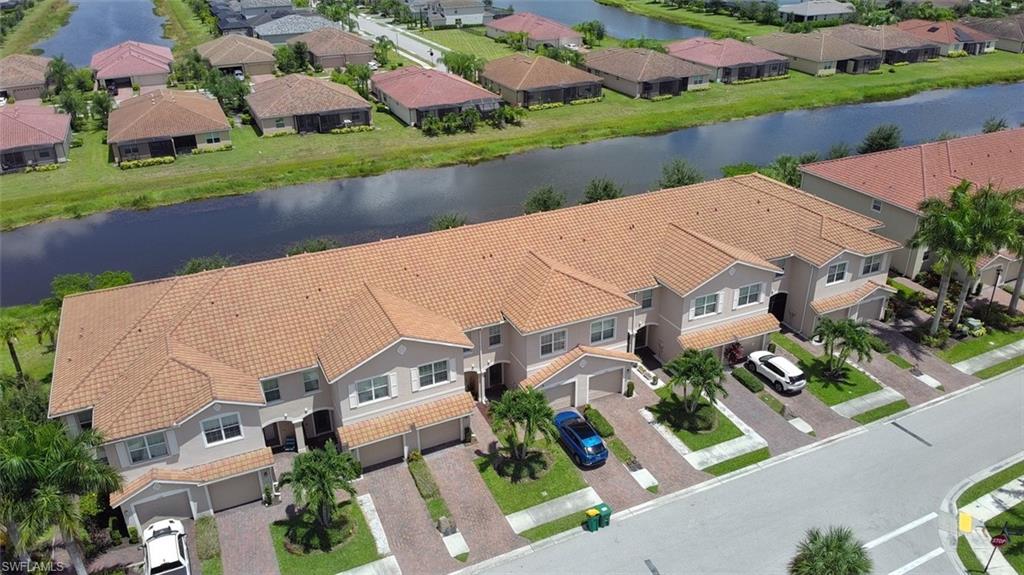
Aerial view of attached homes along a canal, with tiled roofs and palm-lined driveways.
Aerial view of a community recreation area with two pools, tennis courts, and a clubhouse.
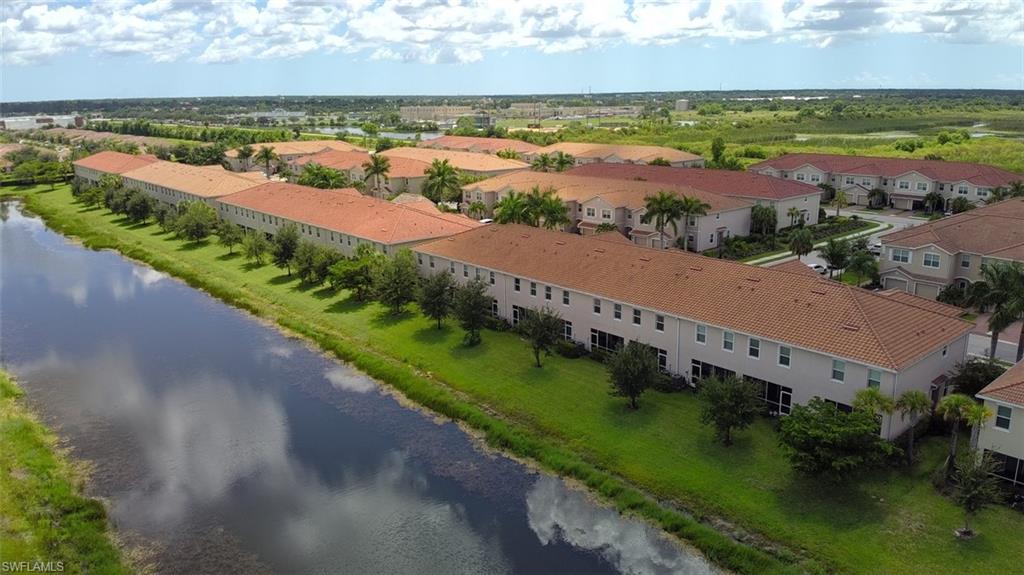
Aerial view of residences beside a pond, with red tile roofs and landscaped grounds.
SEE ALL PHOTOS
Townhouse row with terracotta tile roofs, brick-paver driveways, and palm trees.
Aerial view of a community pool, tennis courts, playground, and lake beside homes.
Entry foyer with a decorative glass front door beside a powder room with a pedestal sink.
Living room with a dark leather sectional, blue cushions, and an open kitchen with a breakfast table.
Living room with a dark leather sectional, tiled floors, and sliding glass doors to a hedge-lined patio.
Kitchen and dining area with dark wood cabinets, breakfast bar, and tiled entryway.
Kitchen with reddish wood cabinets, granite counters, stainless steel appliances, and tiled floor.
Kitchen with dark wood cabinets, granite counters, and stainless steel appliances.
Dining area with a gray table and white chairs beside a pass-through to the kitchen.
Dining area with a gray table and upholstered chairs beneath a geometric pendant light.
Furnished bedroom with a white bed, dark wood dressers, and an en suite bathroom doorway.
Bedroom with a white bed, two windows, and dark wood dressers beneath a ceiling fan.
Furnished bedroom with a white bed, dark wood dressers, and gray plank flooring.
Bathroom vanity with dark wood cabinets and a wide mirror, viewed through open doors.
Bathroom with a long double-sink vanity, dark wood cabinets, and a tiled shower.
Bedroom with a queen bed, matching nightstands, and a desk by the window.
Bedroom with a bed, ceiling fan, sliding closet doors, and dark dresser with a TV.
Bathroom with a double-sink vanity and glass-enclosed tiled shower.
Bedroom with a blue quilted bed, gray dresser, bookshelf, and window with blinds.
Bedroom with a blue-covered bed, wide window with blinds, and gray wood-look flooring.
Bedroom with a blue quilted bed, round pillows, gray wood-look flooring, and a single chair.
Covered entry with brown front door and large sliding glass doors.
Grassy waterfront lawn overlooking a canal, with neighboring homes and trees beyond.
Empty garage with a closed sectional door, wall shelves, and overhead storage racks.
Screened lanai with a brown entry door overlooking hedges and neighboring homes.
Aerial view of attached homes along a canal, with tiled roofs and palm-lined driveways.
Aerial view of a community recreation area with two pools, tennis courts, and a clubhouse.
Aerial view of residences beside a pond, with red tile roofs and landscaped grounds.
Courtesy of Mike Moreiras, John R Wood Properties, 954-529-8904
For Sale

2744 Blossom WAY

2744 Blossom WAY, NAPLES, FL 34120

$399,999
Welcome to the Naples lifestyle you've been searching for -- a beautifully maintained 3-bedroom, 2.5-bath lakefront townhome in the highly desirable gated community of Orange Blossom Ranch. Built in 2020, this modern residence offers the perfect combination of comfort, convenience, and resort-style amenities, giving you the opportunity to enjoy everything Southwest Florida living has to offer. Step inside and discover a bright, updated interior with NO CARPETING, featuring newly installed ceramic tile flooring upstairs along with a Tesla Charger installed in the garage, fresh interior paint and updated fixtures that provide a modern, move-in-ready feel. The spacious kitchen features sleek stainless steel GE appliances and flows naturally into the main living area, creating the ideal setting for everyday living, entertaining, and making memories with family and friends. Enjoy SPARKLING LAKE VIEWS from your screened lanai -- the perfect place to sip your morning coffee, relax after a long day, or take in beautiful Southwest Florida sunsets. With three bedrooms, including comfortable private spaces for family, guests, or a home office, this ~1900sqft residence offers the active, flexible lifestyle everyone desires. Life at Orange Blossom Ranch feels like a vacation every day with amenities including a clubhouse, state-of-the-art fitness center, resort-style community pool and spa, basketball, tennis, volleyball, a community park, and a fishing pier. The gated community setting provides peace of mind while offering an active and connected lifestyle. Families will appreciate the convenience of being within walking distance to Corkscrew Middle School and Palmetto Ridge High School, while easy access to I-75 makes commuting, shopping, dining, and exploring Southwest Florida effortless. Enjoy nearby conveniences within minutes and the world-renowned beaches, RSW International Airport, and Southwest Florida attractions all within a short drive. Whether you're a first-time Naples buyer relocating to Southwest Florida, searching for a seasonal getaway, or looking for a low-maintenance home in a vibrant community, this lakefront townhome delivers exceptional value and the lifestyle you've been waiting for.

3
beds

3
baths

1,791 Sq.Ft. LIVING AREA

2,614 Sq.Ft. lot

Michael Moreiras smiling outdoors at night in a light patterned button-down shirt.

Michael Moreiras

Features & Amenities

Interior

  • total bedrooms3
  • Total bathrooms3
  • full bathrooms2
  • half bathroom1
  • Laundry room Laundry in Residence, Laundry Tub
  • Flooring Tile
  • APPLIANCES Electric Cooktop, Dishwasher, Disposal, Dryer, Microwave, Range, Refrigerator/Freezer, Washer
  • other interior Features Built-In Cabinets, Closet Cabinets, Foyer, Laundry Tub, Pull Down Stairs, Smoke Detectors, Walk-In Closet(s), Window Coverings

Area & Lot

  • Status For Sale
  • Living Area1,791 Sq.Ft.
  • Total Area2,178 Sq.Ft.
  • Lot Area2,614 Sq.Ft.
  • MLS® ID226028471
  • TypeTownhouse
  • YEAR BUILT2020
  • Architecture StylesTwo Story, Townhouse
  • Water FrontageCreek, Fresh Water
  • View DescriptionLake, Pond, Water, Water Feature

Exterior

  • STORIES2
  • Garage Space1.0
  • water SourceAssessment Paid, Central
  • PoolCommunity
  • roofTile
  • lot featuresZero Lot Line
  • parkingCovered, Driveway Paved, Electric Vehicle Charging Station(s), Guest, On Street, Attached
  • HEAT TYPECentral Electric
  • AIR CONDITIONINGCeiling Fan(s), Central Electric
  • SubstructureConcrete Block, Poured Concrete
  • HOA AmenitiesBasketball Court, Barbecue, Bike And Jog Path, Bike Storage, Clubhouse, Pool, Community Room, Dog Park, Internet Access, Pickleball, Shuffleboard Court, Sidewalk, Streetlight, Tennis Court(s), Underground Utility, Car Wash Area
  • security FeaturesSecurity System, Smoke Detector(s), Gated Community
  • other exterior FeaturesScreened Lanai/Porch

Financial

  • Sales Price$399,999
  • Real Estate Tax $3,803/yr
  • HOA $5,144/yr
Aerial view of a community pool, tennis courts, playground, and lake beside homes.

Schedule a Showing

I would love to show you this beautiful property. Please select your preferred date and time below. An agent will be in touch shortly to confirm your appointment.

Schedule a Showing

I would love to show you this beautiful property. Please select your preferred date and time below. An agent will be in touch shortly to confirm your appointment.

Thank you for your interest in 2744 Blossom WAY, NAPLES, FL 34120. We are reviewing your request and will be in touch shortly!

Mortgage Calculator

Estimate your monthly mortgage payment, including the principal and interest, property taxes, and HOA. Adjust the values to generate a more accurate rate.

All estimates are provided for informational purposes only. Actual amounts may vary.
$0,000 Your Payment 20 15 65
$0,000 Your Payment

Work With Michael

Work with Michael Moreiras for guidance, luxury market insight, and dedicated service. Whether buying or selling, he’s ready to help you achieve exceptional results today.

Follow Me on Instagram