Leave a Message

Thank you for your message. I will be in touch with you shortly.

1698 Mcilvaine CT
1698 Mcilvaine CT
1698 Mcilvaine CT
1698 Mcilvaine CT
1698 Mcilvaine CT
1698 Mcilvaine CT
1698 Mcilvaine CT
1698 Mcilvaine CT
1698 Mcilvaine CT
1698 Mcilvaine CT
1698 Mcilvaine CT
1698 Mcilvaine CT
1698 Mcilvaine CT
1698 Mcilvaine CT
1698 Mcilvaine CT
1698 Mcilvaine CT
1698 Mcilvaine CT
1698 Mcilvaine CT
1698 Mcilvaine CT
1698 Mcilvaine CT
1698 Mcilvaine CT
1698 Mcilvaine CT
1698 Mcilvaine CT
1698 Mcilvaine CT
1698 Mcilvaine CT
1698 Mcilvaine CT
1698 Mcilvaine CT
1698 Mcilvaine CT
1698 Mcilvaine CT
SEE ALL PHOTOS
1698 Mcilvaine CT
1698 Mcilvaine CT
1698 Mcilvaine CT
1698 Mcilvaine CT
1698 Mcilvaine CT
1698 Mcilvaine CT
1698 Mcilvaine CT
1698 Mcilvaine CT
1698 Mcilvaine CT
1698 Mcilvaine CT
1698 Mcilvaine CT
1698 Mcilvaine CT
1698 Mcilvaine CT
1698 Mcilvaine CT
1698 Mcilvaine CT
1698 Mcilvaine CT
1698 Mcilvaine CT
1698 Mcilvaine CT
1698 Mcilvaine CT
1698 Mcilvaine CT
1698 Mcilvaine CT
1698 Mcilvaine CT
1698 Mcilvaine CT
1698 Mcilvaine CT
1698 Mcilvaine CT
1698 Mcilvaine CT
1698 Mcilvaine CT
1698 Mcilvaine CT
1698 Mcilvaine CT
Sold

1698 Mcilvaine CT

1698 Mcilvaine CT, MARCO ISLAND, FL 34145

$5,195,000
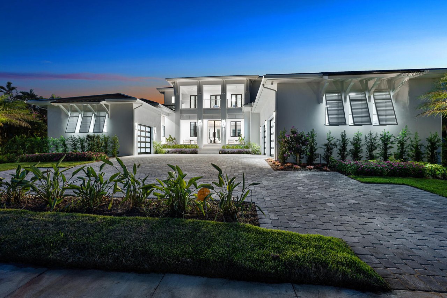
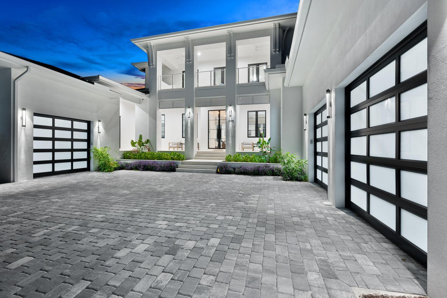
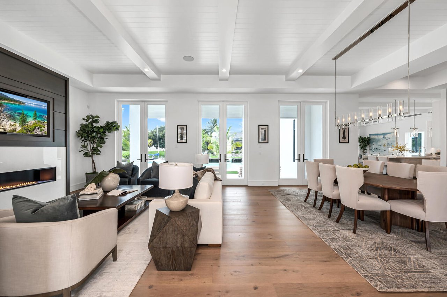
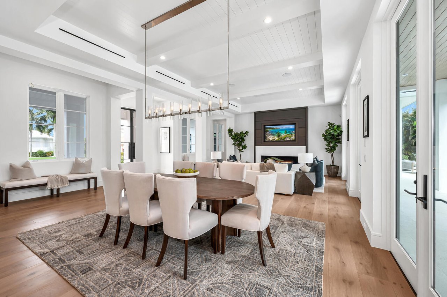
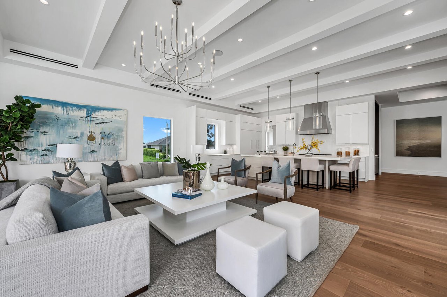

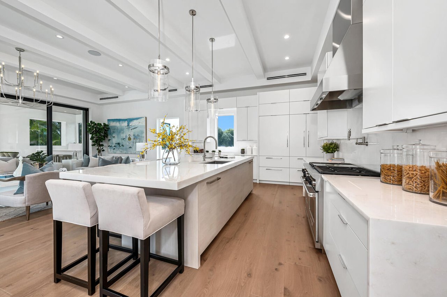
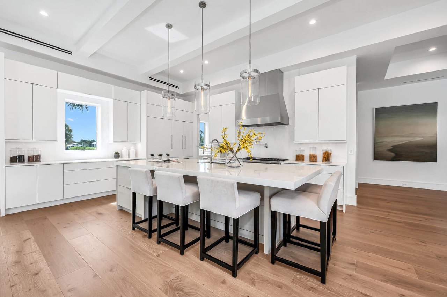
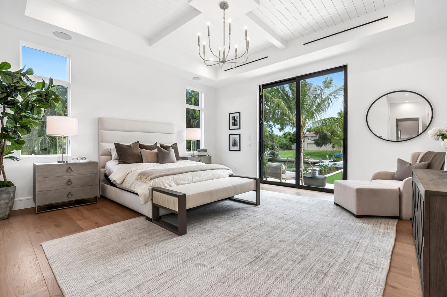
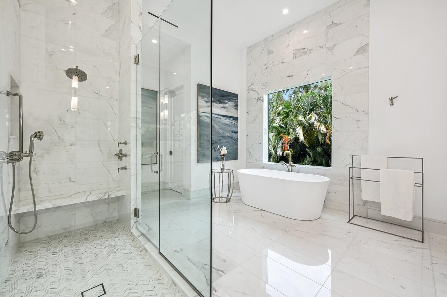
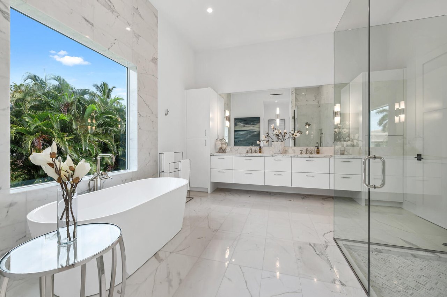
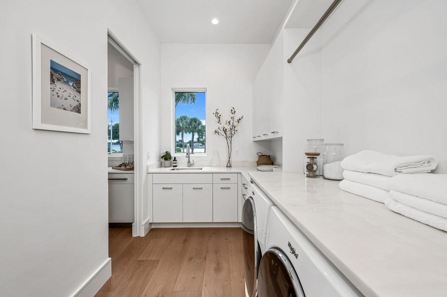
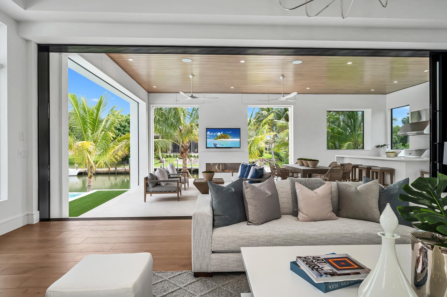
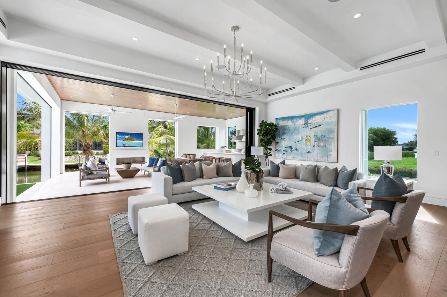
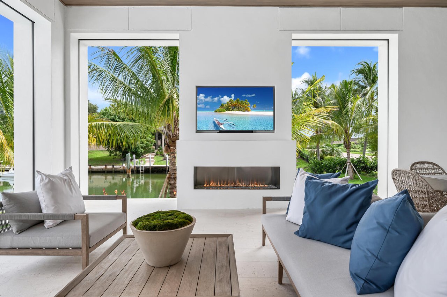
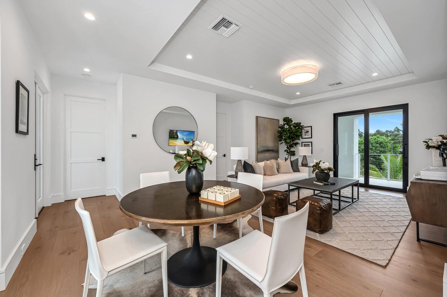
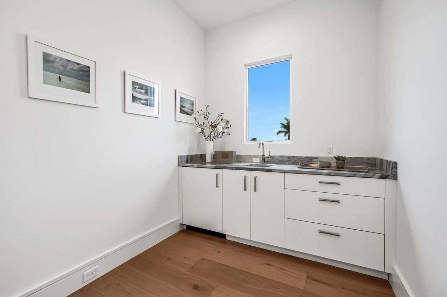
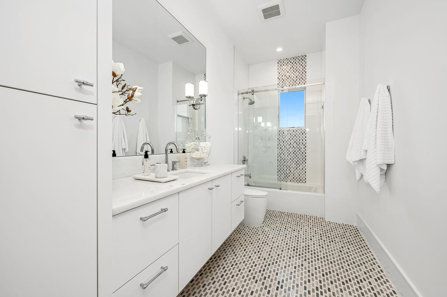
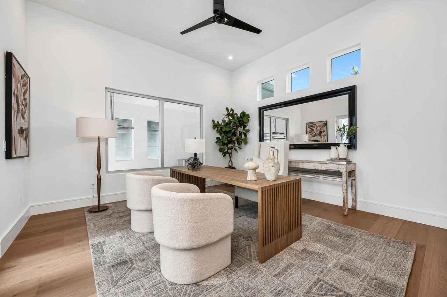
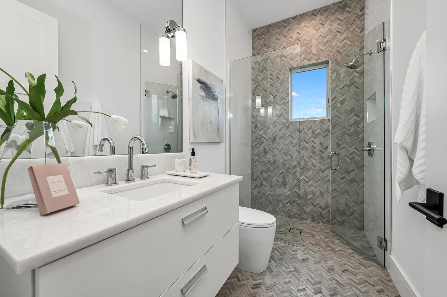
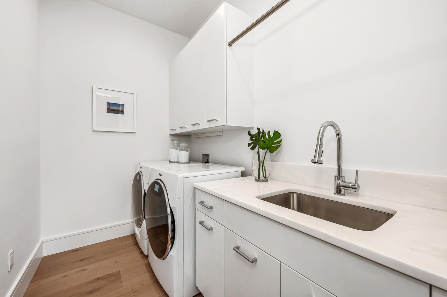
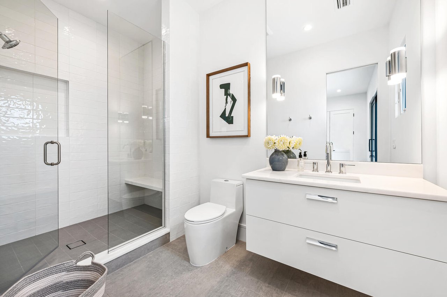
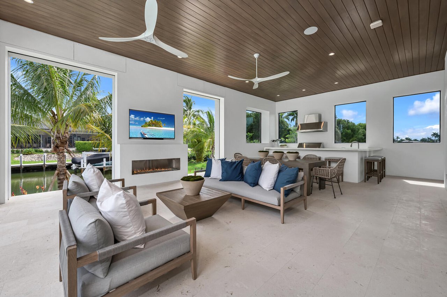
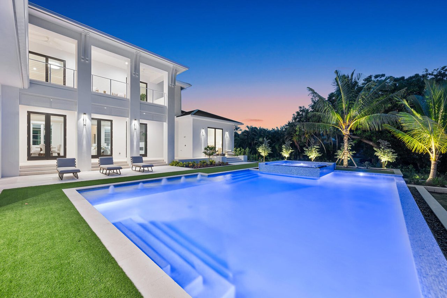
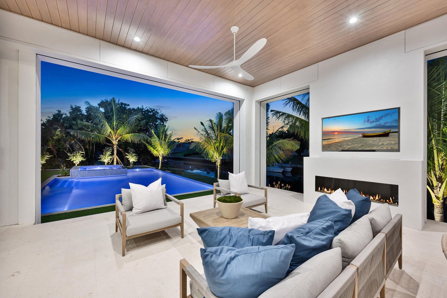
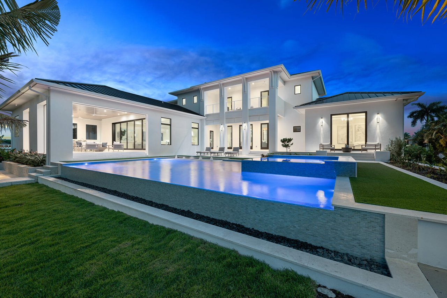
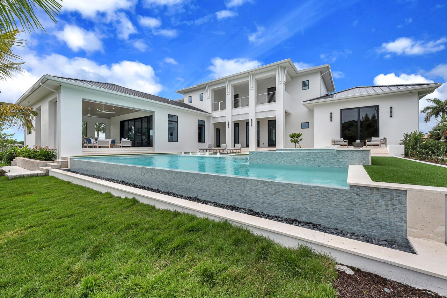
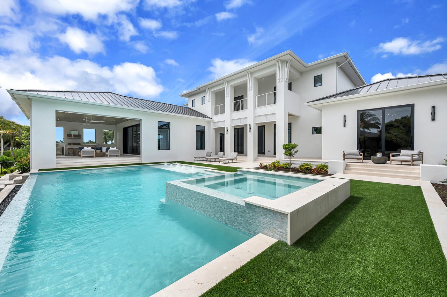
One of the most magnificent homes in the Estates ever constructed on Marco Island. Just completed in 2021 by well-known Naples builder The Lykos Group and innovatively designed by Lotus Architecture. Inside, the stunning quality kitchen with custom cabinetry, high-end appliances by Wolf & Sub-Zero, and a large island for a chef and entertainer's dream with a large butler’s pantry, with an adjoining laundry room. The home features exquisite interior finishes, five bedrooms plus den, 6 full baths and 1 half bath, an elevator and an extensive pool complex with spa. Indoor-outdoor living is seamless with the custom sliders from the family room to the screened lanai with fireplace, area bar/kitchen and entertaining area, and three French glass doors from the living/dining room to the outdoor area. Further enhancements include 10’ wide oak wood floors, solid core interior doors, high-end hardware, plumbing fixtures and audio and visual home system. Additionally, the home has an oversized 3-car garage, and a luxurious, well-designed landscaping package. With unmatched craftsmanship throughout and award-winning design, this immaculately constructed home is a perfect sanctuary.

5
beds

7
baths

6,227 Sq.Ft. LIVING AREA

0.62 Acres lot

Michael Moreiras

Michael Moreiras

Features & Amenities

Interior

  • total bedrooms5
  • Total bathrooms7
  • full bathrooms6
  • half bathroom1
  • Laundry room Laundry in Residence, Laundry Tub
  • Flooring Tile, Wood
  • Fireplace Outside
  • APPLIANCES Gas Cooktop, Dishwasher, Disposal, Double Oven, Dryer, Grill - Gas, Microwave, Range, Refrigerator, Washer
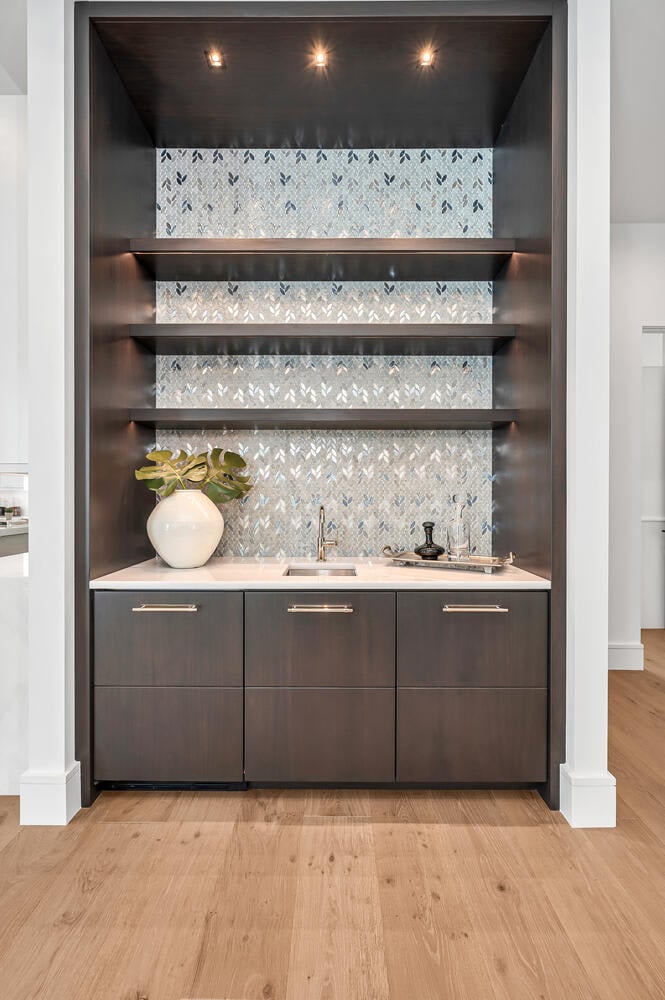
  • other interior Features Built-In Cabinets, Fireplace, Foyer, French Doors, High Speed Available, Laundry Tub, Pantry, Volume Ceiling, Wet Bar

Area & Lot

  • Status Sold
  • Living Area6,227 Sq.Ft.
  • Lot Area0.62 Acres
  • MLS® ID220072117
  • TypeResidential
  • YEAR BUILT2021
  • NeighborhoodMarco Island
  • LifestylesBeach, New Construction, Resort Style, Waterfront
  • Architecture StylesContemporary
  • Water FrontageY
  • View DescriptionCanal
  • Elementary SchoolTOMMIE BARFIELD ELEMENTARY SCHOOL
  • Middle SchoolMANATEE MIDDLE SCHOOL
  • High SchoolLELY HIGH SCHOOL

Exterior

  • STORIES2
  • Garage Space3
  • PoolBelow Ground, Concrete
  • roofMetal
  • lot featuresIrregular Lot
  • parkingAttached
  • HEAT TYPECentral Electric
  • AIR CONDITIONINGCeiling Fan(s), Central Electric
  • SubstructureConcrete Block, Stucco
  • HOA AmenitiesNone
  • other exterior FeaturesBoat Dock Private, Open Porch/Lanai, Screened Lanai/Porch, Outdoor Kitchen, Outdoor Shower

Financial

  • Sales Price$5,195,000
  • Real Estate Tax $7,159

Marco Island

Explore

Work With Michael

Work with Michael Moreiras for guidance, luxury market insight, and dedicated service. Whether buying or selling, he’s ready to help you achieve exceptional results today.

Follow Me on Instagram